Validating ventilation and comfort design before construction — the cost of simulation is a small fraction of the cost of fixing a finished building.
Design standards tell you how much air to supply, but not where that air goes once it leaves the diffuser. Two designs with identical flow rates can perform very differently.
Fixing a ventilation system after the building is finished costs many times more than simulation; the value of virtual testing is most evident in this field.
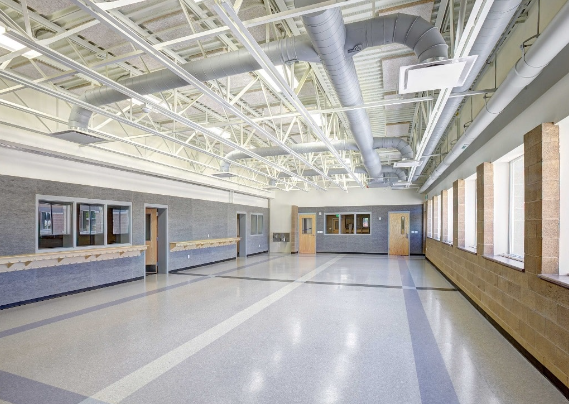
PMV/PPD assessment, temperature and velocity distribution in the occupied zone, CO₂ and pollutant concentrations.
Natural and forced ventilation, extract fan layout, temperature control in production areas.
Smoke control in car parks and enclosed spaces under defined fire scenarios.
Condenser unit placement, wind loading on structures, wind-tunnel-type simulation.
Architectural drawings, system schematics, design heat loads.
Geometry simplified only as far as the air flow stays correct.
The current design and the improvement options run side by side.
Report, visual material and specific recommendations.
Why the position of the condenser unit decides the efficiency of the whole system.
Read the article →Optimizing extract fans and ventilation effectiveness in workshops.
Read the article →The indicators worth using to assess an HVAC system.
Read the article →Applications and benefits of CFD simulation in the HVAC field.
Read the article →Send the drawings and design heat loads — CFDWAYS will make a preliminary assessment before you build.
Other industries: Environmental engineering · Chemical engineering · Energy, oil & gas